Columns are vertical structural or decorative elements that support loads, frame architectural features, or enhance the visual character of a home’s exterior. Found on porches, entryways, patios, balconies, pergolas, and structural overhangs, columns play a major role in both aesthetics and structural performance. In residential architecture, columns may be load-bearing, meaning they support the weight of a roof or structure above, or non-load-bearing, providing purely decorative appeal.
For homeowners planning exterior remodeling—such as siding replacement, porch reconstruction, entryway enhancements, or architectural refinements—understanding the role of columns is essential. Columns influence curb appeal, structural integrity, design authenticity, and the way exterior materials are installed and integrated.
Below is a detailed, SEO-optimized explanation of what columns are, how they function, and why they matter in exterior renovation projects.
Columns vary widely in material, shape, and style, but they share a common purpose: supporting or accenting architectural form.
Key defining characteristics of columns include:
Columns stand upright and may support:
porch roofs
overhangs
balconies
entry porticos
decorative arches
Traditional columns include:
Base – the bottom portion that rests on the porch deck or foundation
Shaft – the long vertical body of the column
Capital – the top portion where the column meets the beam or roof structure
Columns can be made from:
wood
fiberglass or composite
PVC or vinyl
stone
brick
stucco-coated forms
engineered structural materials
Modern installations often prioritize rot-resistant materials to minimize maintenance.
Some columns hold weight; others enhance style and symmetry.
Column styles reflect architectural traditions and influence the overall aesthetic. Popular styles include:
Typically feature:
tapered upper shafts
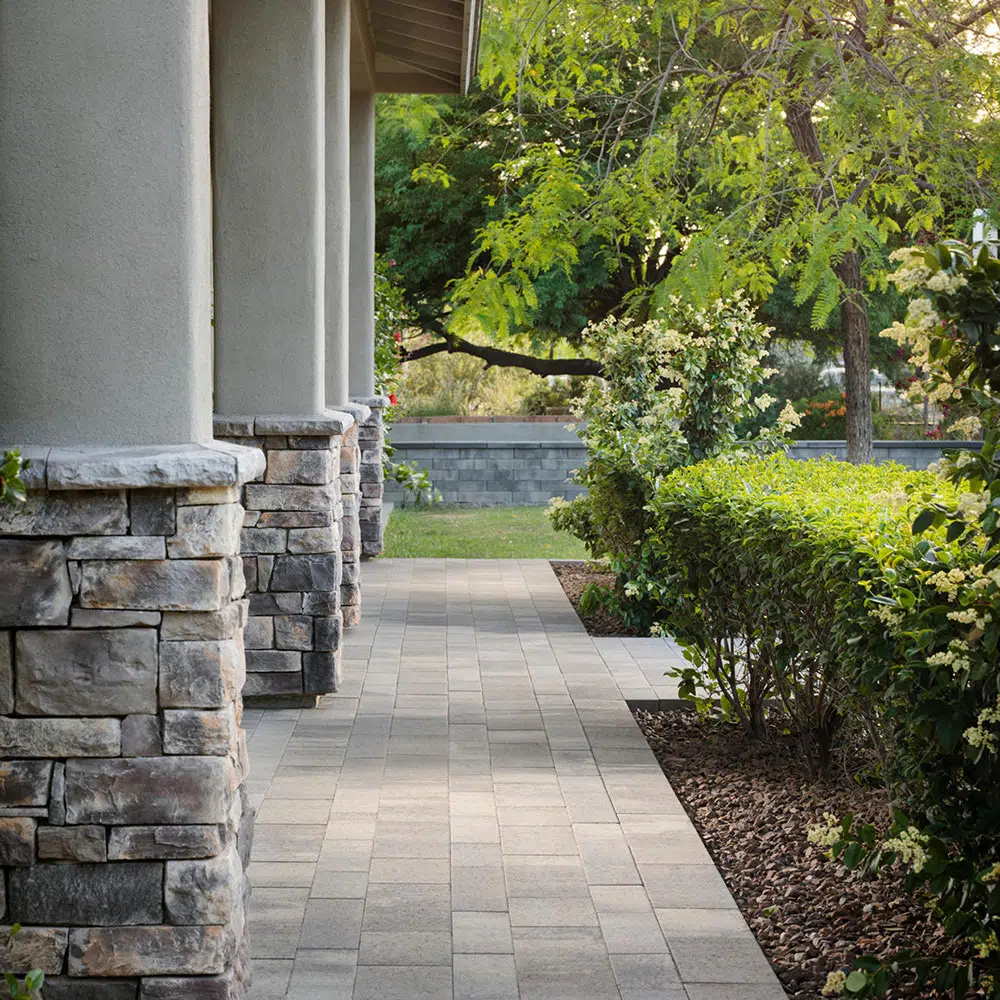
stone or brick bases
wide, simple trim
Common in Craftsman and bungalow homes.
Characterized by:
smooth shafts
simple capitals
clean, understated profiles
Used in Colonial, traditional, and Mediterranean homes.
Distinguished by:
scroll-shaped capitals
slender proportions
More decorative and formal.
The most ornate, featuring:
carved acanthus leaves
richly detailed capitals
Typically seen in luxury or classical designs.
Modern and versatile, featuring:
clean edges
simple trim
strong, bold lines
Perfect for contemporary, farmhouse, and transitional styles.
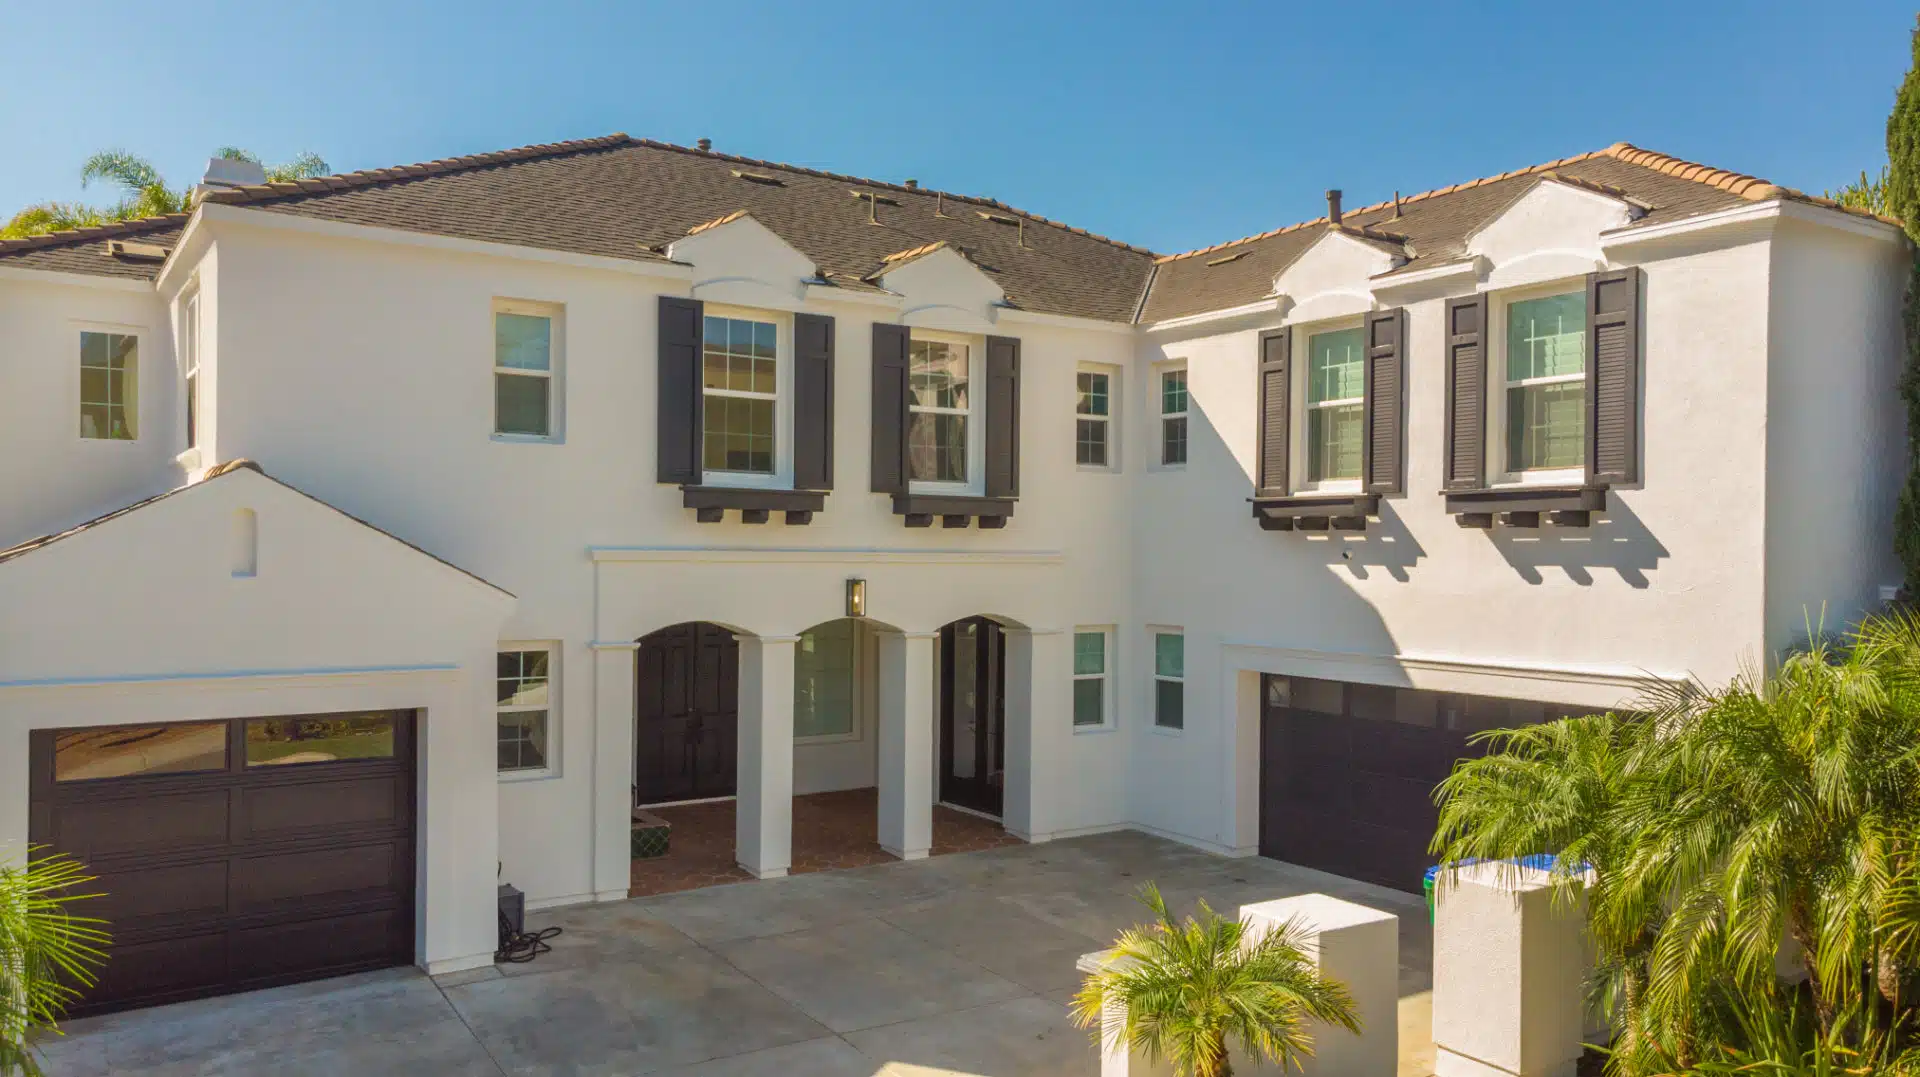
Columns appear in many areas of a home’s architecture, both functional and aesthetic:
front porches
entry porticos
decks and balconies
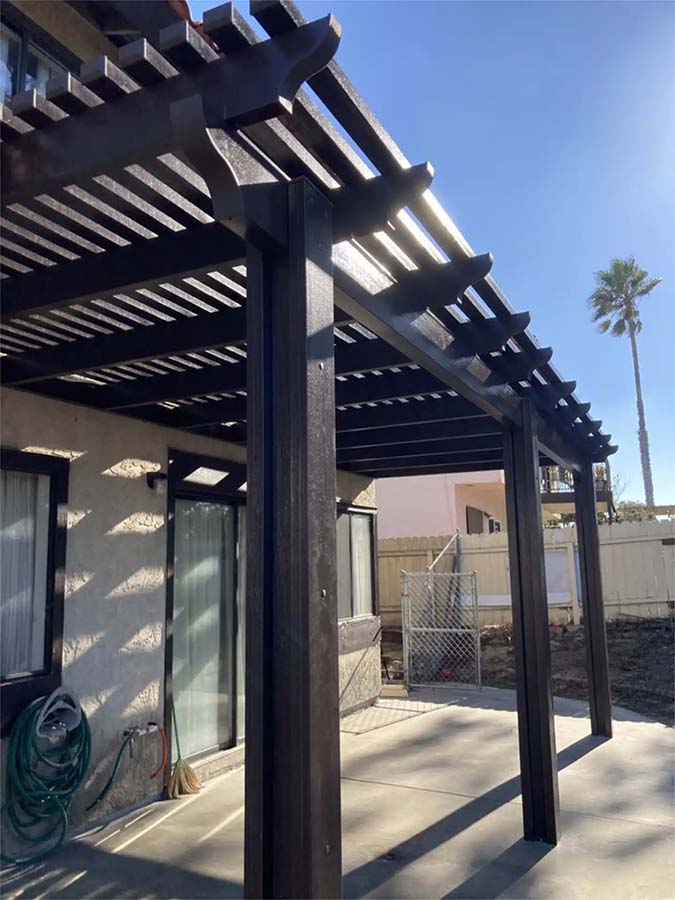
pergolas or outdoor structures
covered walkways
carports
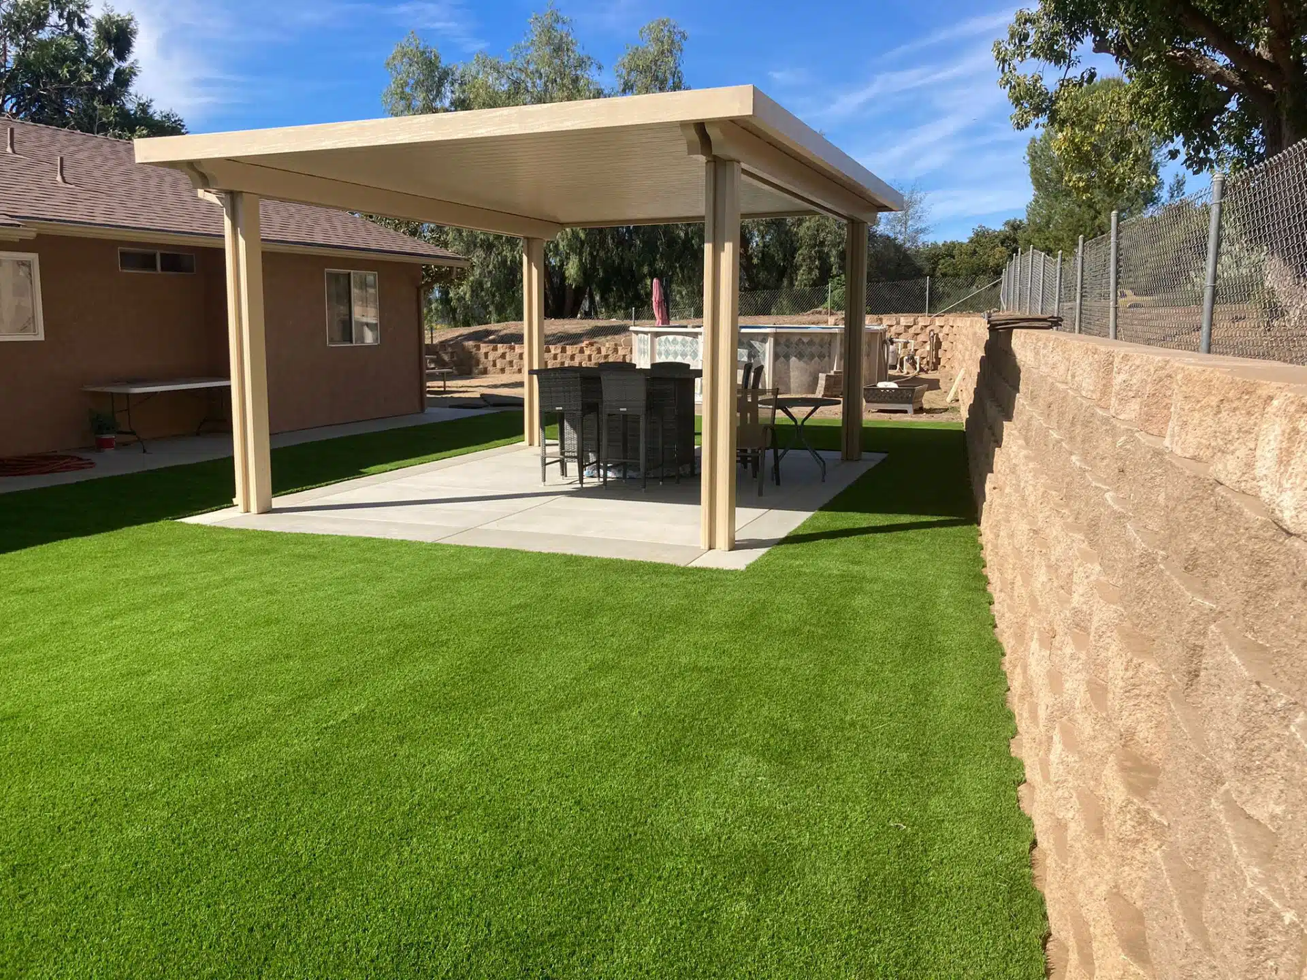
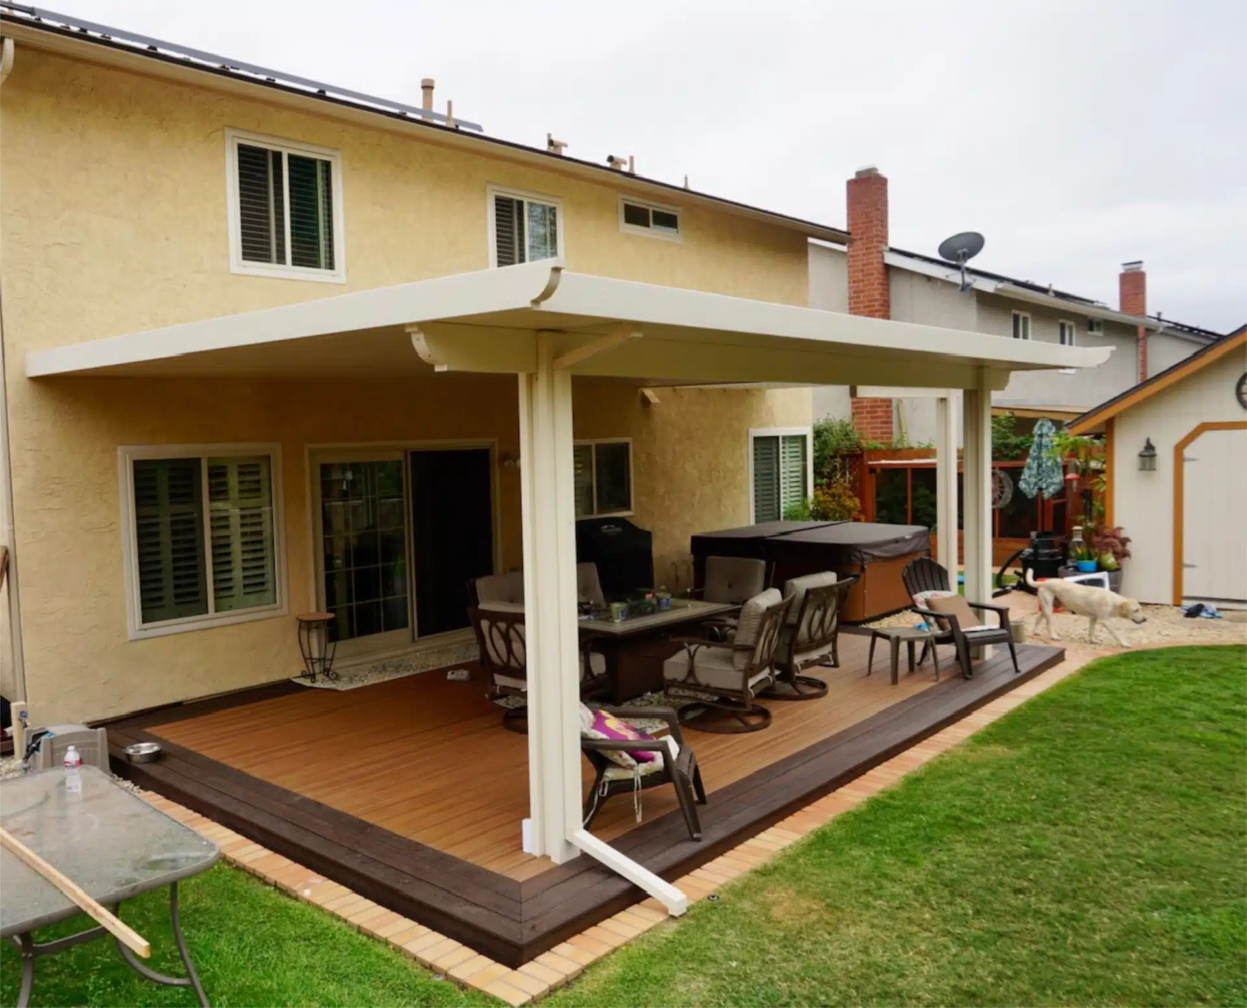
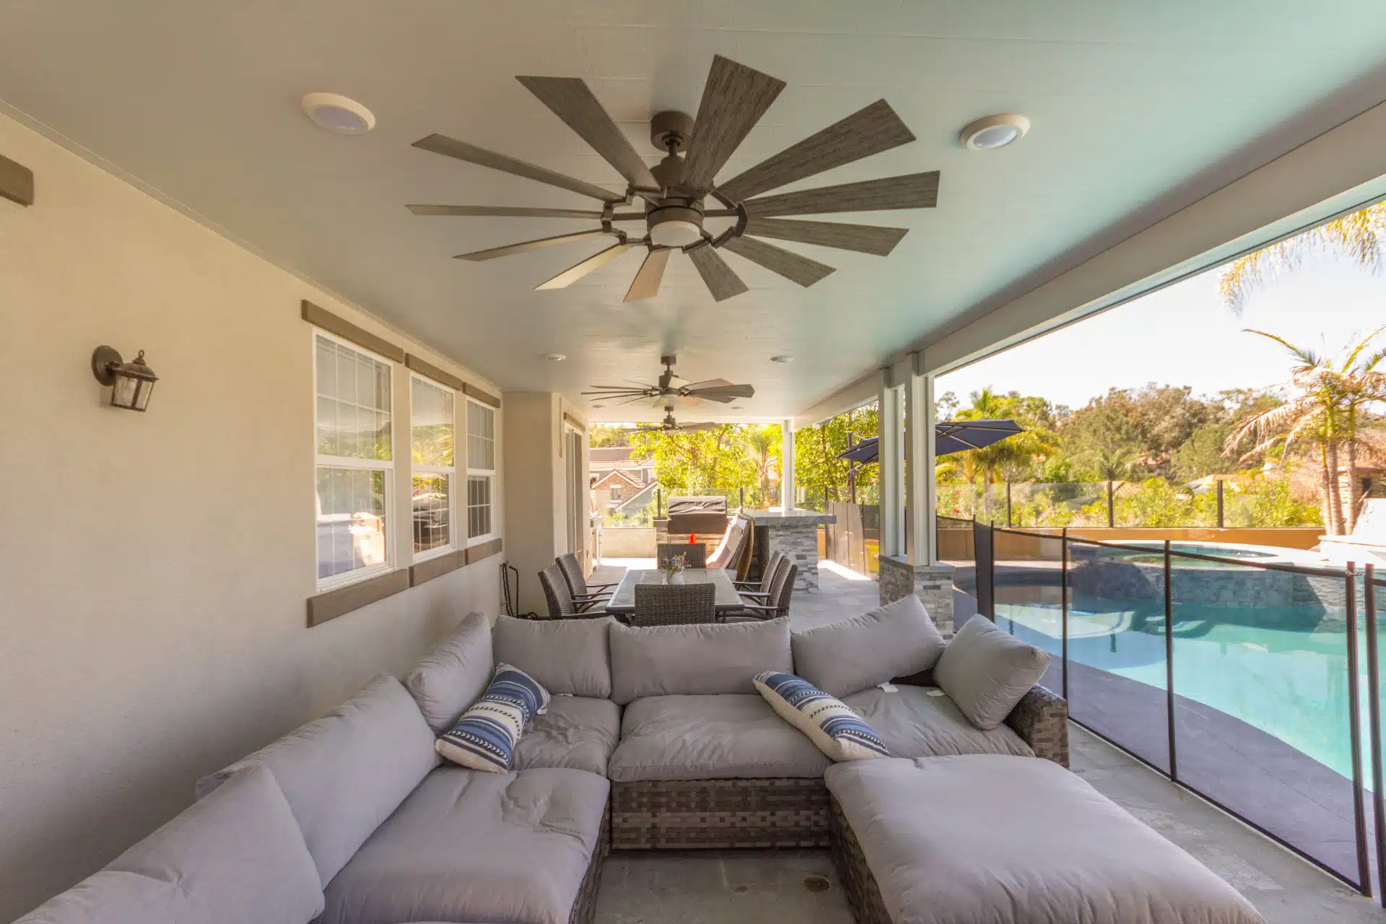
patio covers
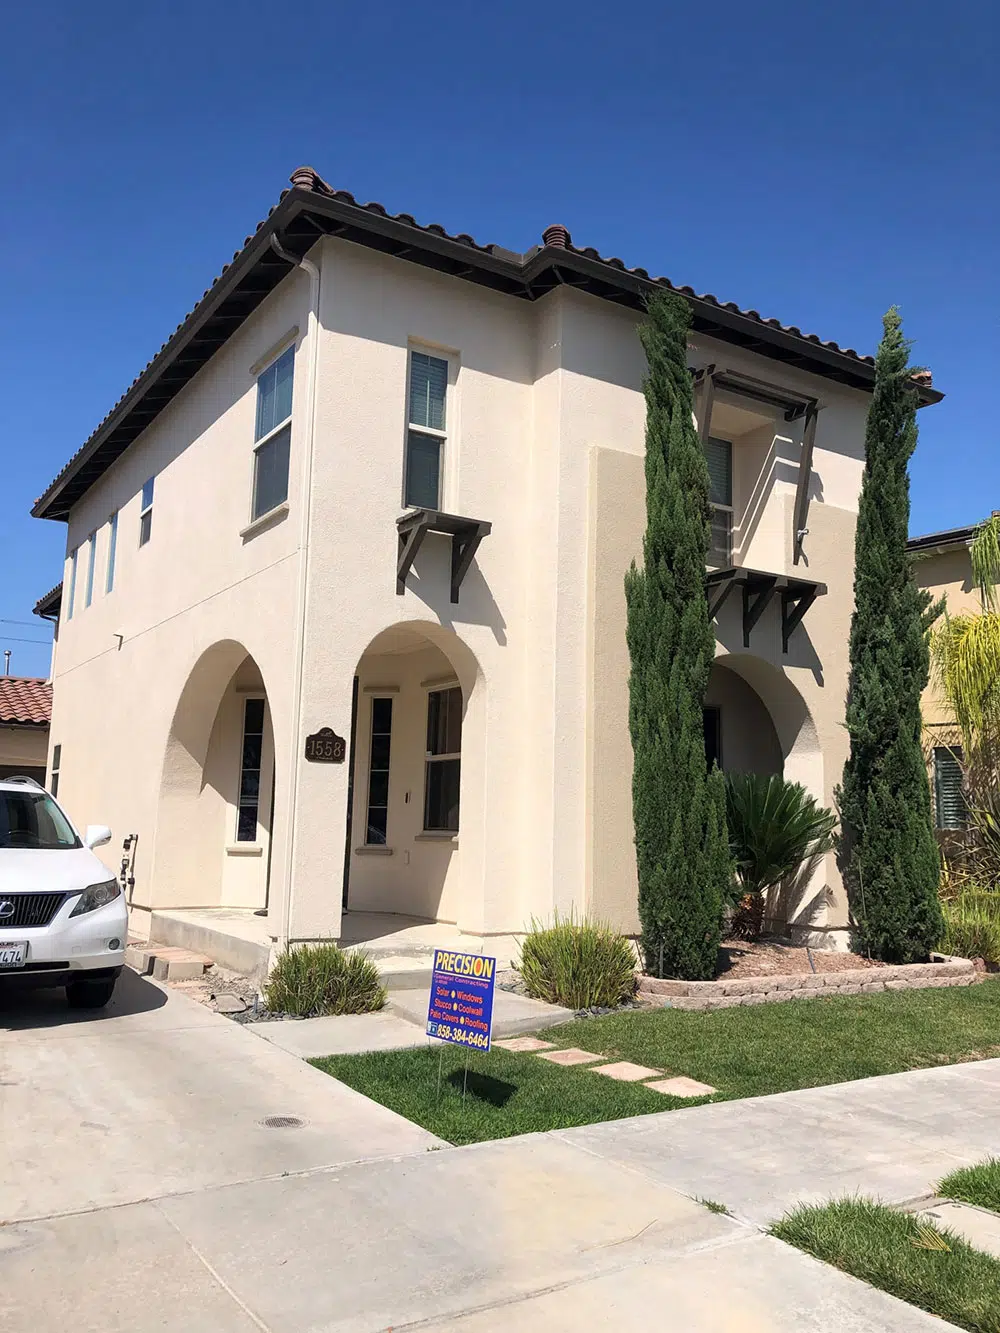
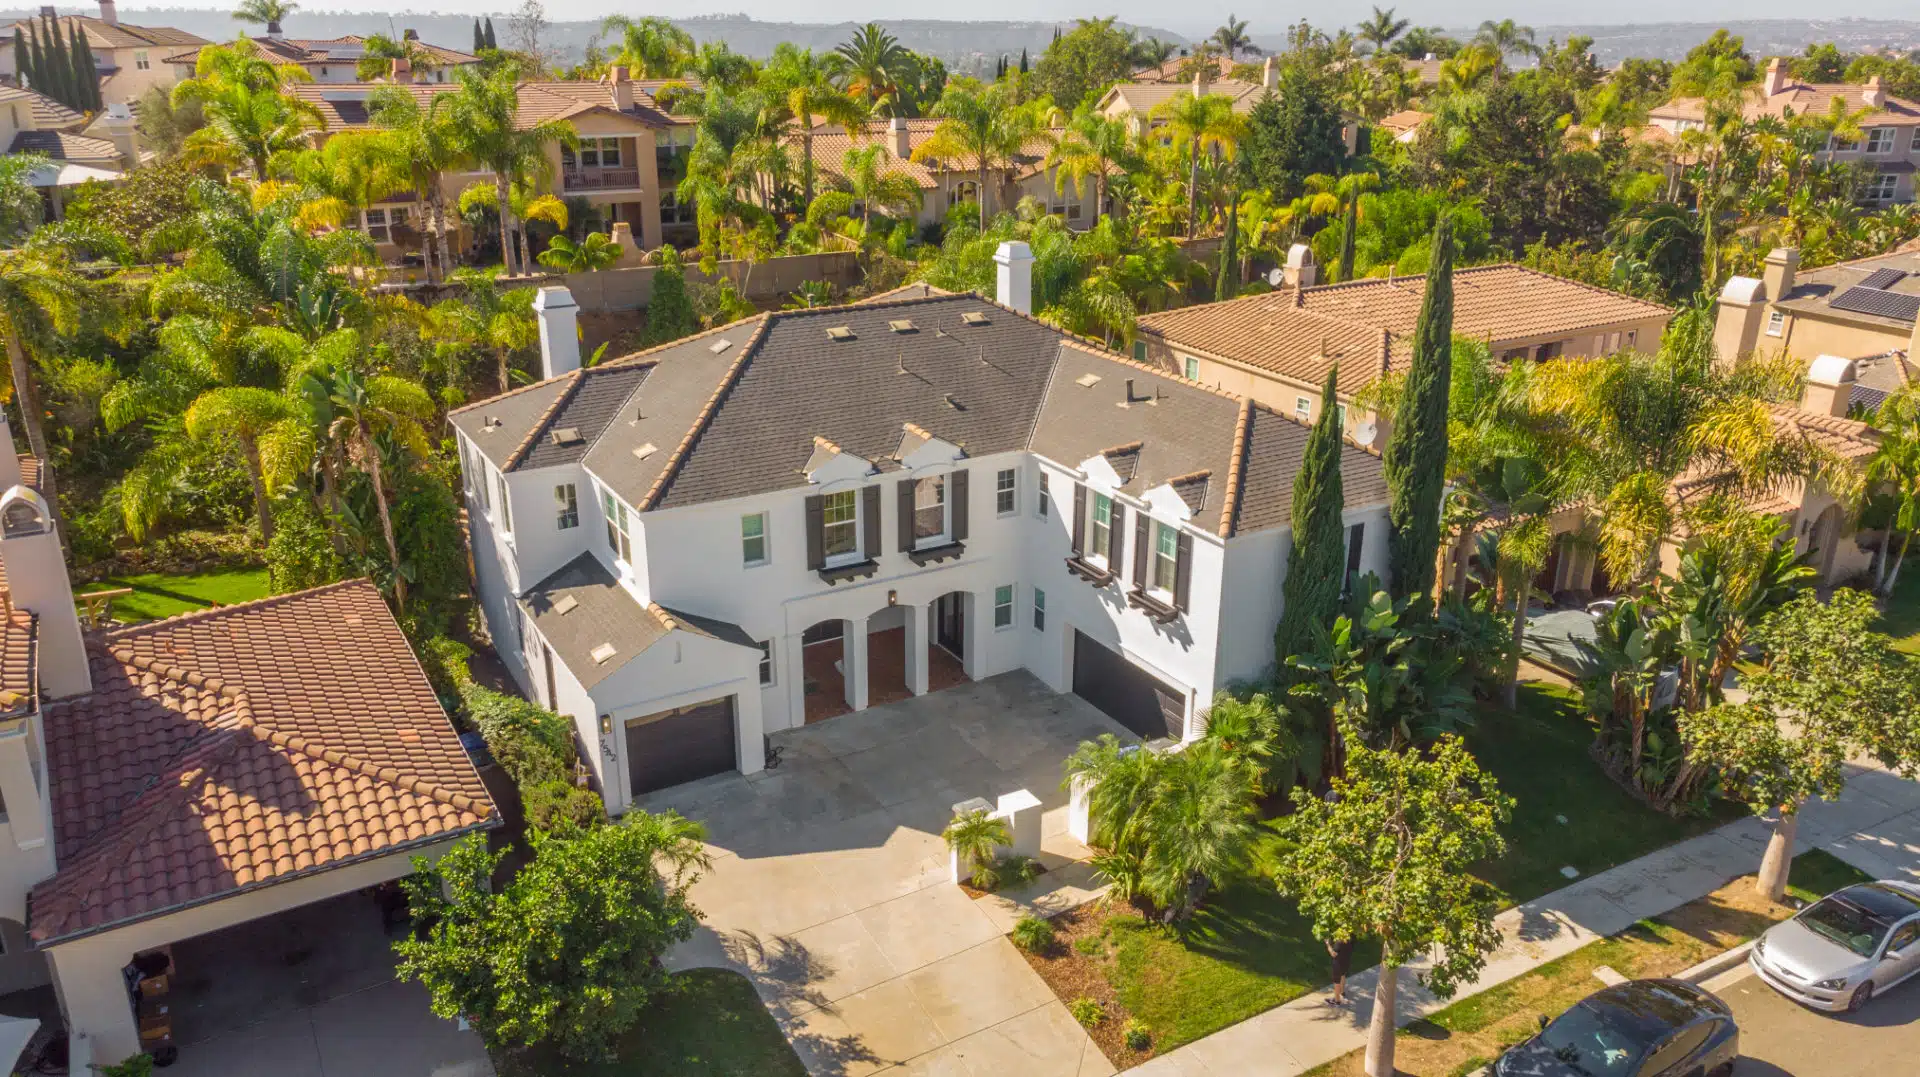
In San Diego, columns are especially common in Craftsman, Spanish Revival, Mediterranean, and Coastal-style homes.
Columns affect both design and structure, making their condition and placement essential considerations during exterior renovations.
Columns matter because they:
Provide structural support for roof overhangs and porches
Create strong architectural character and curb appeal
Define the entryway and façade design
Influence siding layout and trim transitions
Impact symmetry and balance across the home’s exterior
Help establish or reinforce the home’s architectural style
When remodeling, properly integrating columns ensures both safety and visual harmony.
Columns intersect the siding system and must be installed with correct waterproofing and detailing.
Improper sealing around column bases or capitals can lead to:
water intrusion
rot
structural damage
paint failure
Correct flashing is essential.
Columns often require:
trim transitions
integrated corner boards
correct spacing from siding surfaces
carefully aligned siding courses
These details maintain visual consistency.
Columns exposed to moisture, sun, and wind must be made of:
composite
fiberglass
engineered materials
to avoid rot and warping.
Columns are one of the strongest visual indicators of architectural style.
Examples:
Craftsman homes use thick, tapered columns with stone bases.
Colonial homes use symmetrical round or square columns.
Spanish and Mediterranean homes often incorporate stucco-wrapped or decorative columns.
Modern homes feature sleek, square columns with minimal detailing.
Coastal homes use white or soft-colored columns to complement breezy exterior palettes.
Choosing the right column style reinforces the home’s architectural identity.
Common issues include:
rot and decay (especially at base)
leaning or settling from structural failure
cracked stucco or masonry around support points
water intrusion into siding or framing
paint peeling or splitting
inconsistent or mismatched architectural appearance
Because columns may be load-bearing, damage can pose safety risks.
Homeowners can:
replace wood columns with rot-resistant composite columns
update style with new trim profiles or tapered designs
add stone or brick bases for enhanced durability and appearance
wrap existing structural posts with decorative column sleeves
rebuild porch structures with reinforced framing
integrate new columns seamlessly into siding and trim layouts
Column upgrades are one of the most effective ways to elevate curb appeal.
We specialize in both structural and decorative column installation, including:
assessing load-bearing needs
installing composite, fiber cement, or PVC column wraps
integrating stone or brick bases
ensuring watertight flashing and moisture protection
aligning columns with siding and trim patterns
preserving architectural symmetry
customizing column designs to match your home’s style
Our craftsmanship ensures your columns are beautiful, durable, and structurally sound.