Minimalist architecture is a modern design philosophy that focuses on simplicity, clean lines, functional forms, and the elimination of unnecessary ornamentation. It emphasizes open space, natural light, and the use of high-quality materials presented in their purest form. Minimalist homes often feature flat or low-slope roofs, large windows, smooth siding surfaces, monochromatic or neutral color palettes, and simple geometric shapes that create a calm, uncluttered aesthetic.
For homeowners planning exterior remodeling—such as siding replacement, façade redesign, trim simplification, or modern window upgrades—understanding minimalist architecture is essential. This style relies heavily on precision, proportion, and a “less is more” approach. Any new exterior materials, siding patterns, or architectural features must reinforce clarity, restraint, and harmony. When executed correctly, minimalist design elevates curb appeal, enhances modern living, and creates a timeless, elegant exterior that remains attractive for decades.
Below is a detailed, SEO-optimized definition tailored for homeowners researching minimalist-inspired exterior renovations.
Minimalist architecture celebrates simplicity and purpose, removing all unnecessary elements to highlight form, function, and space.
Key defining characteristics include:
Minimalist exteriors often include:
rectangular or box-like structures
long horizontal lines
perfectly flush surfaces
right angles and uniform spacing
These features create a sleek, modern look.
Minimalist homes use materials that support simplicity, such as:
smooth fiber cement panels
stucco with clean edges
metal siding in flat panels
minimal or concealed trim
The goal is a seamless, uninterrupted façade.
Windows are a major feature of minimalist architecture and often include:
floor-to-ceiling glass
black or slim-frame windows
clerestory windows
oversized sliding or pivot doors
These windows blur the boundary between inside and outside.
Roof shapes reinforce geometric simplicity:
flat roofs
single-pitch shed roofs
low-slope modern gables
These rooflines create strong architectural presence without ornamentation.
Minimalist homes typically use colors such as:
white
charcoal
black
beige
soft grays
natural wood tones
Subtle contrast and tone-on-tone palettes support visual calm.
Minimalist architecture requires careful planning to maintain its clean, modern aesthetic.
This design style influences remodeling decisions by:
favoring smooth panel siding or flush surfaces
requiring minimal trim or concealed trim techniques
emphasizing proportion, spacing, and alignment
supporting large window openings and simplified frames
using consistent color palettes without busy patterns
focusing on high-quality materials over decorative elements
encouraging simple yet striking geometry
Without understanding these principles, a remodel may feel disjointed or only partially modernized.
Siding choice is one of the most important aspects of minimalist exterior design.
Smooth architectural panels help achieve:
clean, uninterrupted surfaces
sharp lines and crisp edges
a luxury, modern appearance
compatibility with trim-free installation systems
Fiber cement or metal panels are especially popular.
Stucco is ideal for minimalism because it:
creates monochromatic planes
eliminates visible seams
can be tinted in modern neutral tones
Perfect for homes wanting a warm yet modern look.
Flat metal panels offer:
industrial-inspired simplicity
high durability
crisp modern lines
Great for bold minimalist architecture.
Minimalism often incorporates wood for warmth:
cedar slats
horizontal or vertical planking
smooth-stained finishes
Wood softens the starkness of mineral-based materials.
Trim should be:
minimal
color-matched
hidden where possible
This prevents visual clutter around windows and edges.
Minimalist design uses intentional architectural elements to create impact without ornamentation.
Key features include:
large, unobstructed glass
simple black or neutral frames
flush-mounted doors
sliding or pivot-style entries
These reinforce modern simplicity.
Minimalist roof options:
flat or gently sloped
wide, clean overhangs
concealed gutters
Rooflines must remain uninterrupted and smooth.
Entry design typically includes:
a bold but simple door
no elaborate trim or molding
modern lighting without ornament
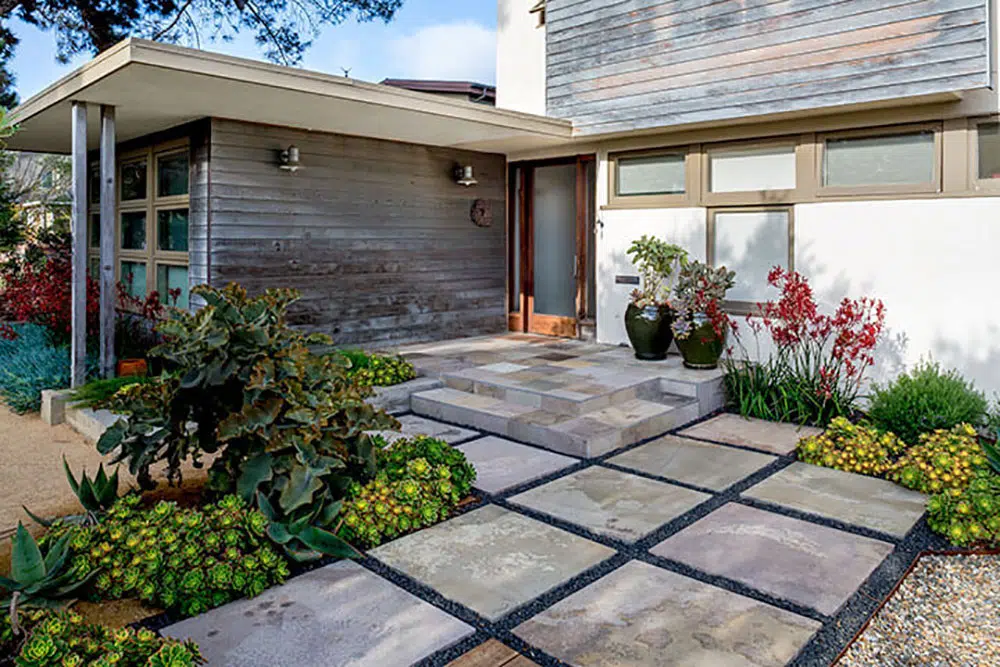
concrete, wood, or stone walkway elements
Entries feel intentional but understated.
Minimalist architecture favors:
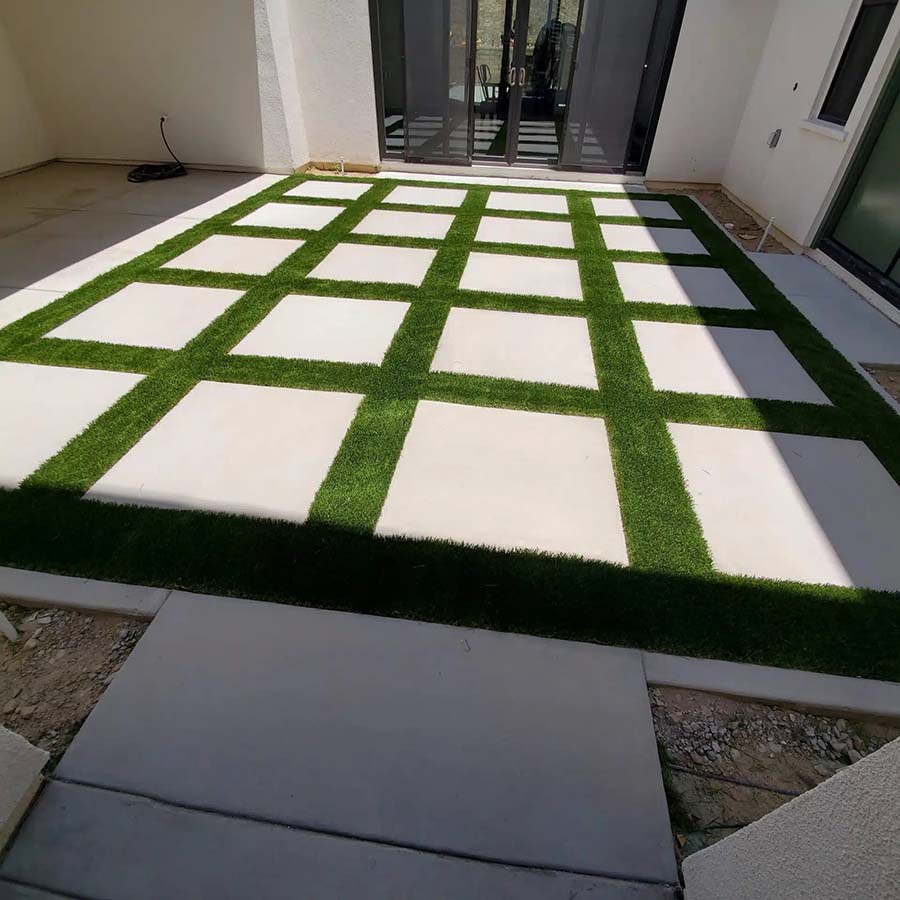
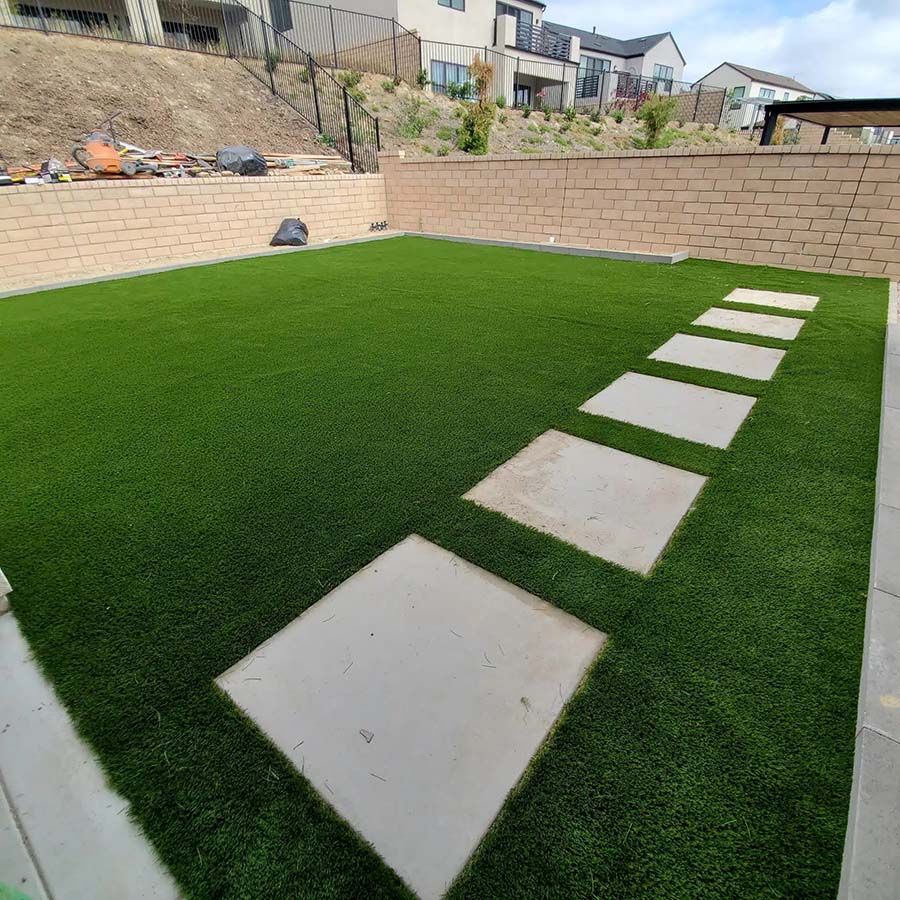
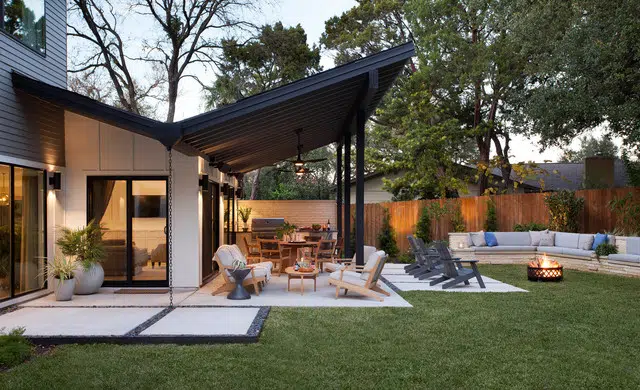
patios or terraces with clean edges
low-profile landscaping
simple, sculptural plantings
Outdoor elements should match the home’s deliberate simplicity.
San Diego’s climate, coastal aesthetic, and modern design trends make minimalist exteriors both practical and desirable.
Large windows and sliding doors bring in natural light year-round.
Minimalism fits seamlessly in:
La Jolla
Del Mar
Carlsbad
Downtown San Diego
Encinitas
Point Loma
These communities appreciate modern, uncluttered design.
Smooth stucco, fiber cement, and metal siding withstand:
strong UV light
variable coastal weather
salt air exposure
Buyers increasingly favor modern, clean aesthetics.
Common issues include:
using overly decorative trim or siding patterns
choosing colors that disrupt simplicity
mixing too many textures or materials
adding windows that don’t align with minimalist proportions
cluttered rooflines that break geometric lines
ornamental features that contradict minimalist principles
Minimalism requires restraint and precision.
Effective strategies include:
selecting smooth siding or stucco with clean edges
simplifying trim around windows and doors
using a neutral color palette with minimal contrast
incorporating wood or stone as subtle accents
choosing large, modern windows
maintaining strong horizontal or vertical lines
investing in high-quality materials for a refined finish
The goal is to create harmony through simplicity.
We help homeowners achieve minimalist exteriors by:
installing smooth fiber cement siding or architectural panels
applying modern stucco finishes with clean transitions
updating windows and doors to minimalist frames
redesigning rooflines and soffits for clean geometry
incorporating natural wood or stone accents
ensuring proper moisture protection behind modern materials
creating cohesive color and material combinations
Our team ensures your minimalist exterior is beautiful, functional, and built with long-lasting craftsmanship.