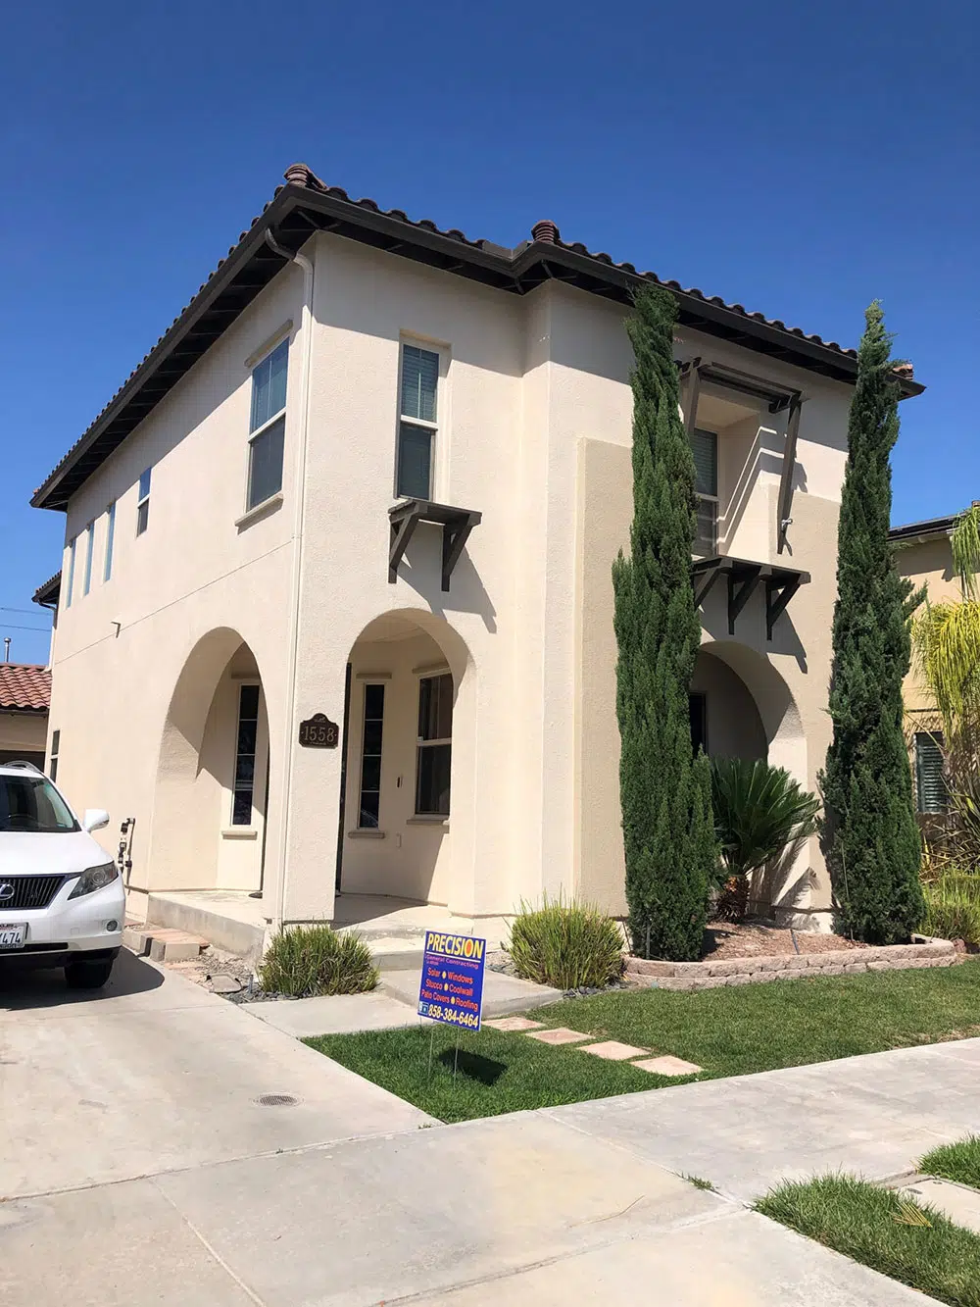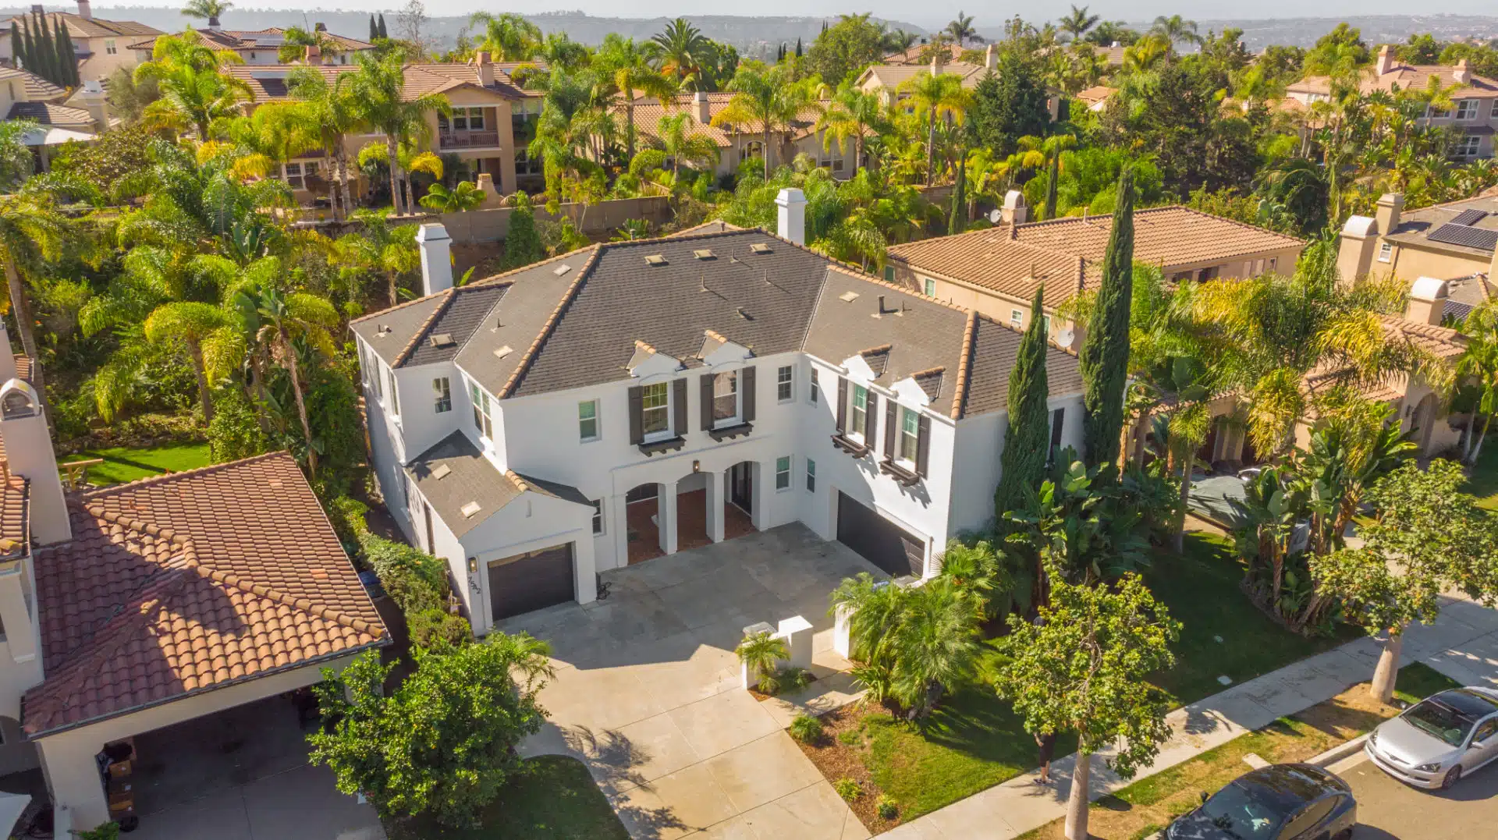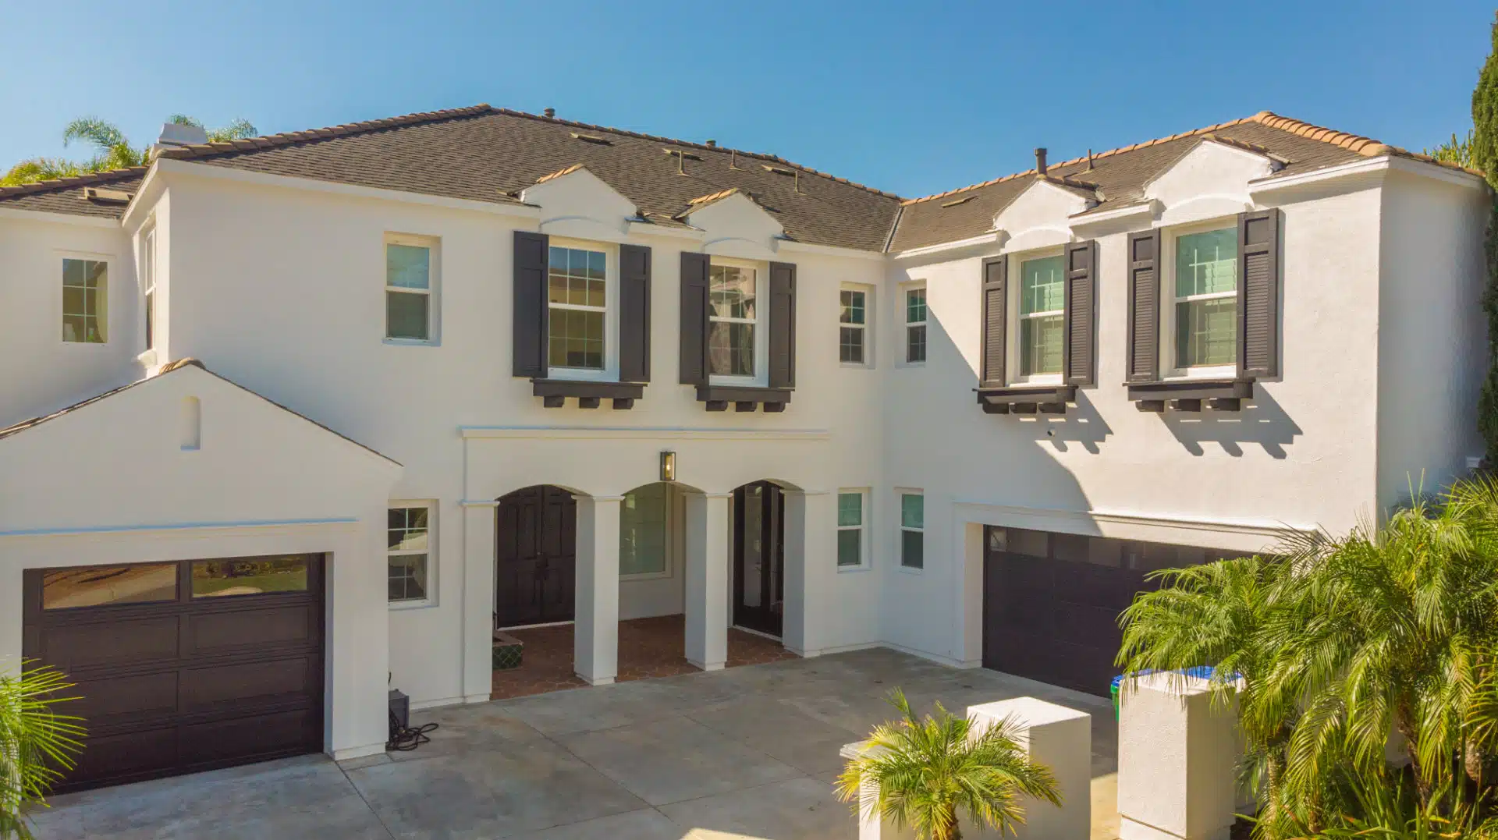
A portico is a covered entrance supported by columns or pillars, typically extending from the front façade of a home. It creates a sheltered, visually striking entryway that protects homeowners and guests from the elements while enhancing architectural style and curb appeal. Originating from classical Greek and Roman architecture, porticos range from small, simple coverings to large, grand structures that define the entire front elevation of a home.
For homeowners planning exterior remodeling, siding replacement, front door upgrades, porch redesigns, or architectural enhancements, understanding what a portico is—and how it impacts your home’s appearance and function—is essential. A portico does far more than frame a doorway. It adds depth, structure, shade, and a sense of arrival, making it one of the most impactful exterior features you can add to a home.
Below is a detailed, SEO-optimized definition of a portico written specifically for homeowners researching exterior renovation options.
A portico is a structural and decorative feature built over an entryway, combining roofing, support systems, and architectural detailing.
Key characteristics include:
Every portico includes a roof, which may be:
gabled
hip-style
flat
arched
curved or vaulted
The roof style typically corresponds with the home’s architectural design.
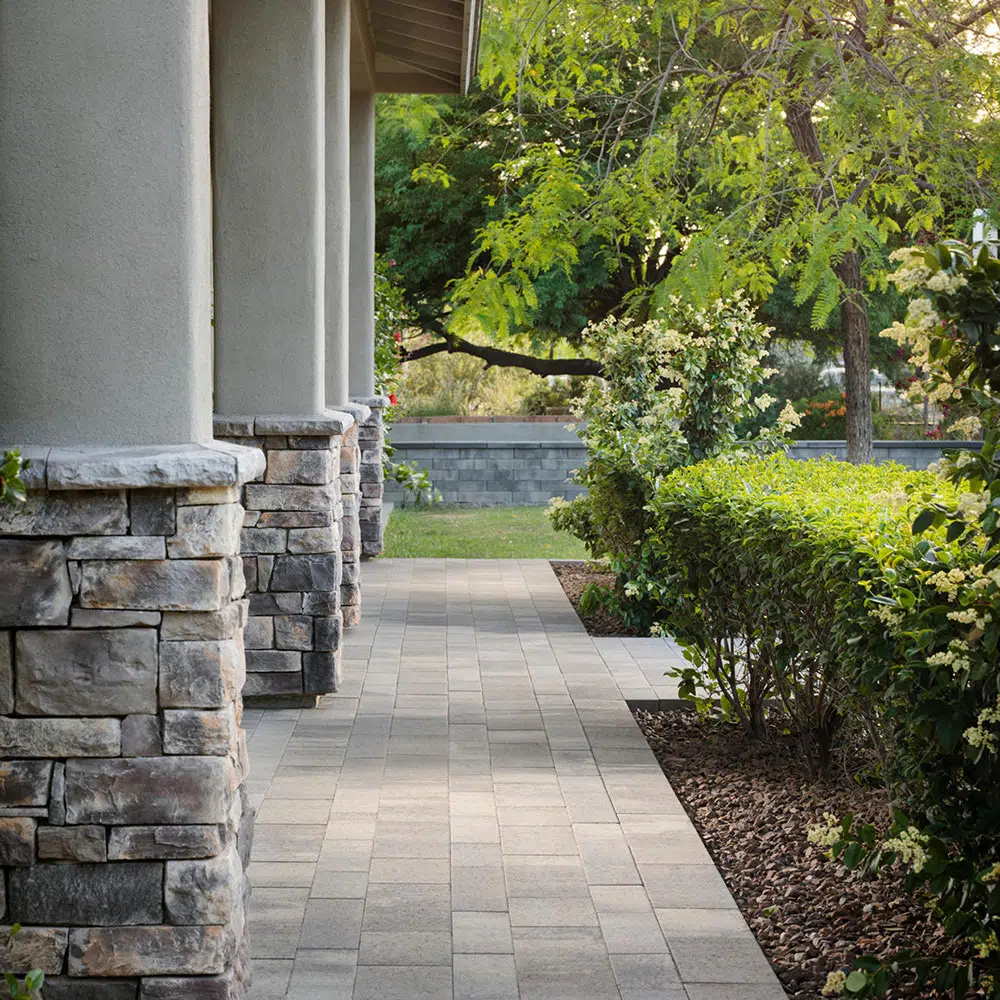
Columns support the roof and establish visual style. Common materials include:
wood
fiberglass
composite PVC
stone or brick piers
metal (used in modern designs)
Columns may be simple or ornate, depending on the aesthetic.
Porticos are either:
attached to the front façade, or
structurally integrated into full porch systems
They should align proportionally with the home’s architecture.
Porticos provide:
weather protection
defined entryway presence
architectural emphasis
improved curb appeal
Their design significantly shapes first impressions.
Adding or upgrading a portico can dramatically transform your home’s exterior.
Porticos play an important role in:
The front door is the focal point of a home’s façade. A portico:
draws attention to the entry
creates depth and dimension
adds elegance and sophistication
visually anchors the home
Homes without an entry structure often feel flat or unfinished.
Porticos shield vulnerable areas such as:
front doors
sidelights
door trim
thresholds
porch decking
This protection helps prevent moisture intrusion and material wear.
Whether the home is Colonial, Craftsman, Modern Farmhouse, Mediterranean, or Modern, a portico reinforces stylistic identity.
Examples include:
classical pediments for Georgian or Colonial homes
timber beams for farmhouse or rustic designs
flat roofs and metal posts for modern homes
The right style ensures architectural harmony.
Homes with updated entryways often see:
improved curb appeal
higher appraisal values
stronger buyer interest
A portico is one of the highest-impact upgrades for exterior remodeling.
Different styles serve different design needs.
Features a pitched triangular roof. Best for:
Craftsman
Farmhouse
Colonial
Cottage homes
Provides strong symmetry and classic appeal.
Slopes on all sides. Works well with:
Mediterranean
Traditional
Ranch homes
Creates a softer, more rounded appearance.
Often paired with:
contemporary homes
mid-century modern styles
minimalist architecture
Clean lines and metal or wood detailing make it feel sleek.
Adds dramatic, elegant curves. Ideal for:
Mediterranean
Spanish Revival
Neoclassical homes
Offers a luxurious, distinctive entry.
Extends across the entire front façade. Fits:
Colonial estates
Neoclassical homes
Southern-style homes
Creates a grand architectural presence.
A portico ties into multiple exterior components.
Portico roofs may use:
asphalt shingles
standing-seam metal
clay tiles
synthetic slate
Roof material must match or complement the main roof.
Proper waterproofing and trim integration protect:
siding transitions
front façade materials
door casings
This is especially important during siding replacement.
Columns and beams may incorporate:
decorative trim
tapered bases
simple modern lines
wrapped post designs
Materials must be weather-resistant and visually consistent.
Porticos commonly include:
recessed lights
hanging lanterns
sconces
house numbers
decorative brackets
These elevate nighttime curb appeal and functionality.
San Diego’s climate and architecture make porticos a natural fit.
Porticos help protect entries from UV exposure and keep interiors cooler.
Homes in Carlsbad, La Jolla, Point Loma, San Marcos, and Scripps Ranch frequently benefit from upgraded entry structures.
Porticos prevent rain from blowing into doors or damaging threshold areas.
Buyers love statement entries, making porticos a strong value-add.
Common issues include:
proportions that overwhelm the façade
columns too large or too thin
roof pitch mismatched with the main home
improper flashing causing moisture intrusion
not enough structural support
clashing architectural styles
Proper design ensures beauty and longevity.
Effective portico upgrades include:
adding a gabled portico to create a bold entry focal point
using tapered or round columns to match architectural style
incorporating wood beams for a warm farmhouse feel
choosing modern metal materials for a contemporary home
installing lighting for a dramatic nighttime entrance
aligning rooflines for architectural cohesion
A well-designed portico provides instant curb appeal.
We assist homeowners by:
designing porticos that complement the home’s structure
building durable, weather-resistant portico roofs and columns
ensuring proper flashing, waterproofing, and structural anchoring
integrating siding, trim, and entry door upgrades
matching materials to existing architecture
enhancing both function and aesthetics
Our team creates entryway upgrades that elevate your home’s beauty and performance.