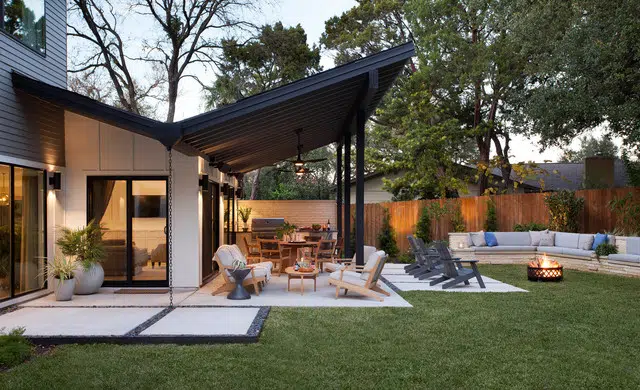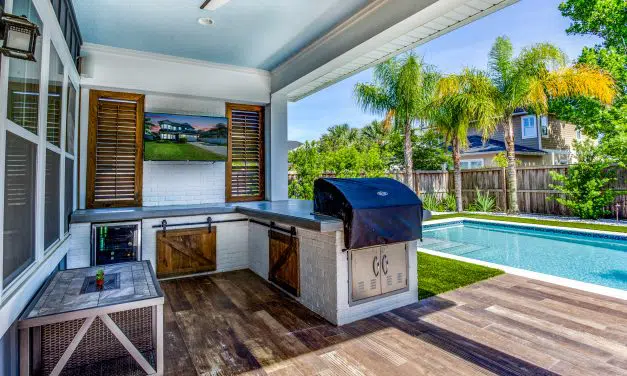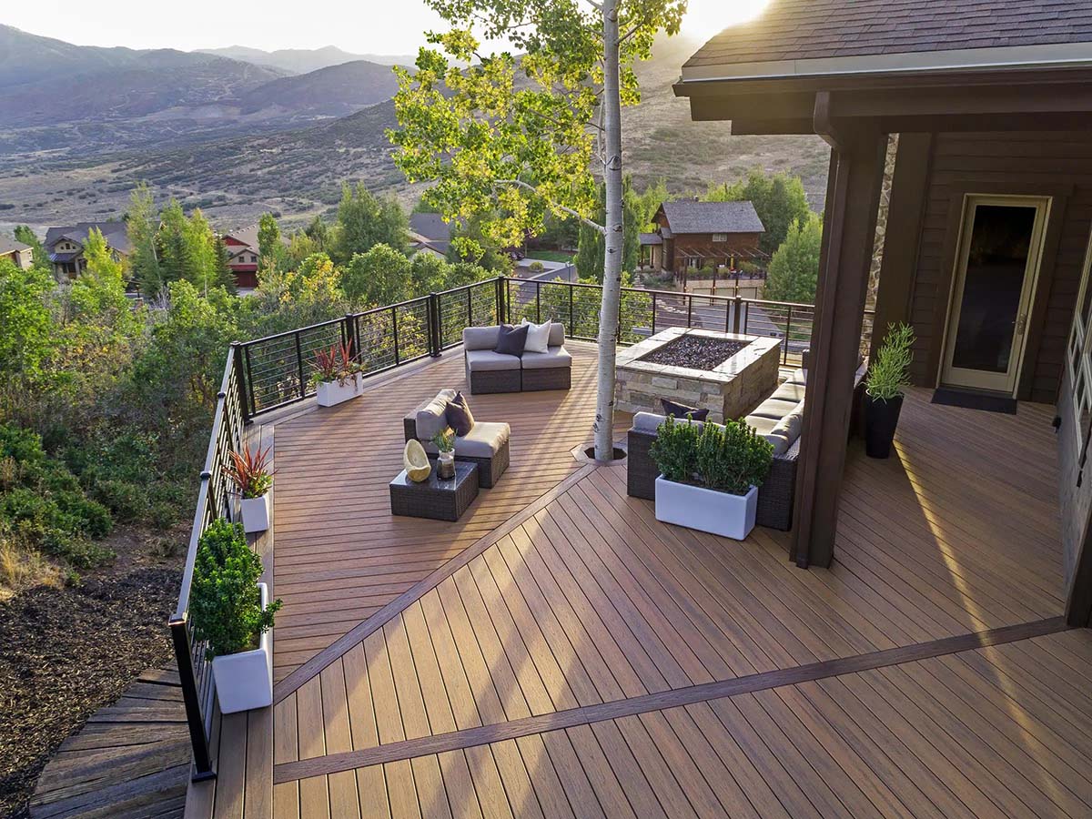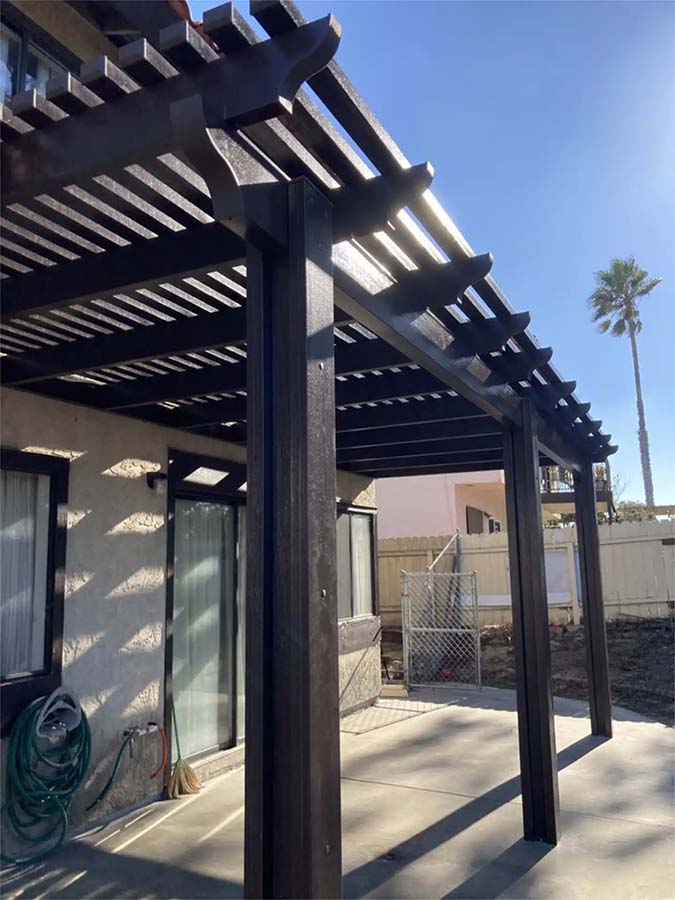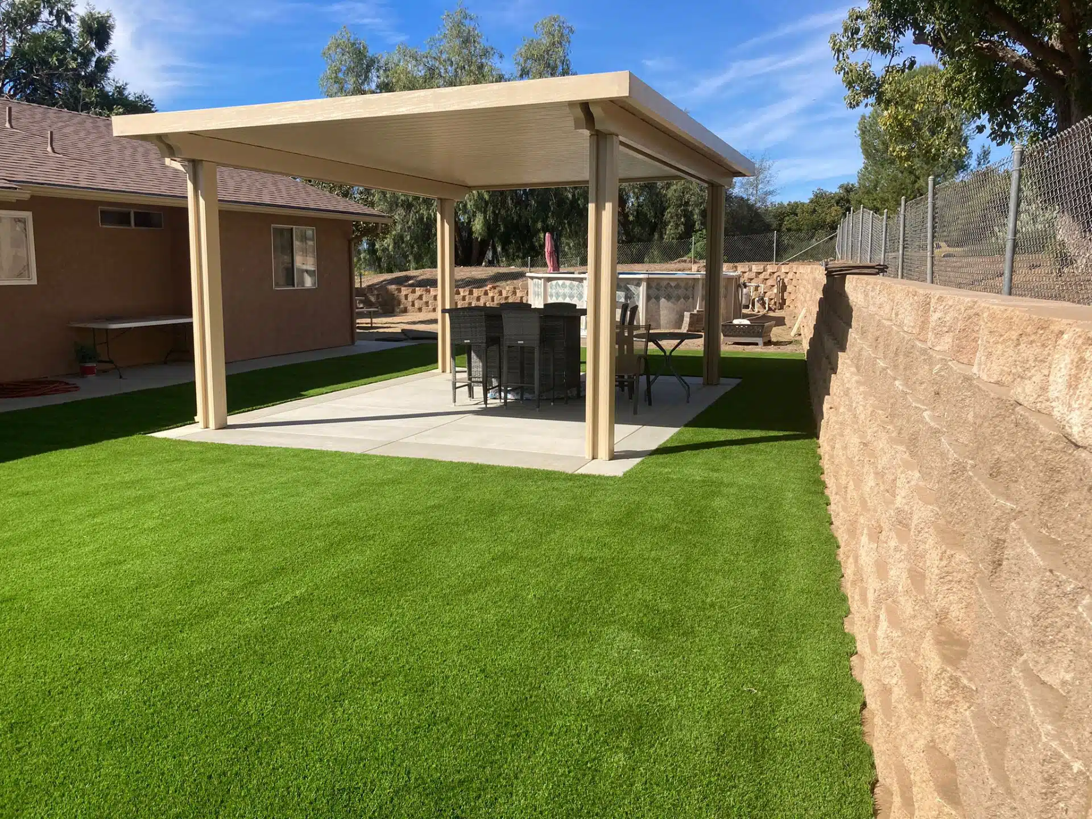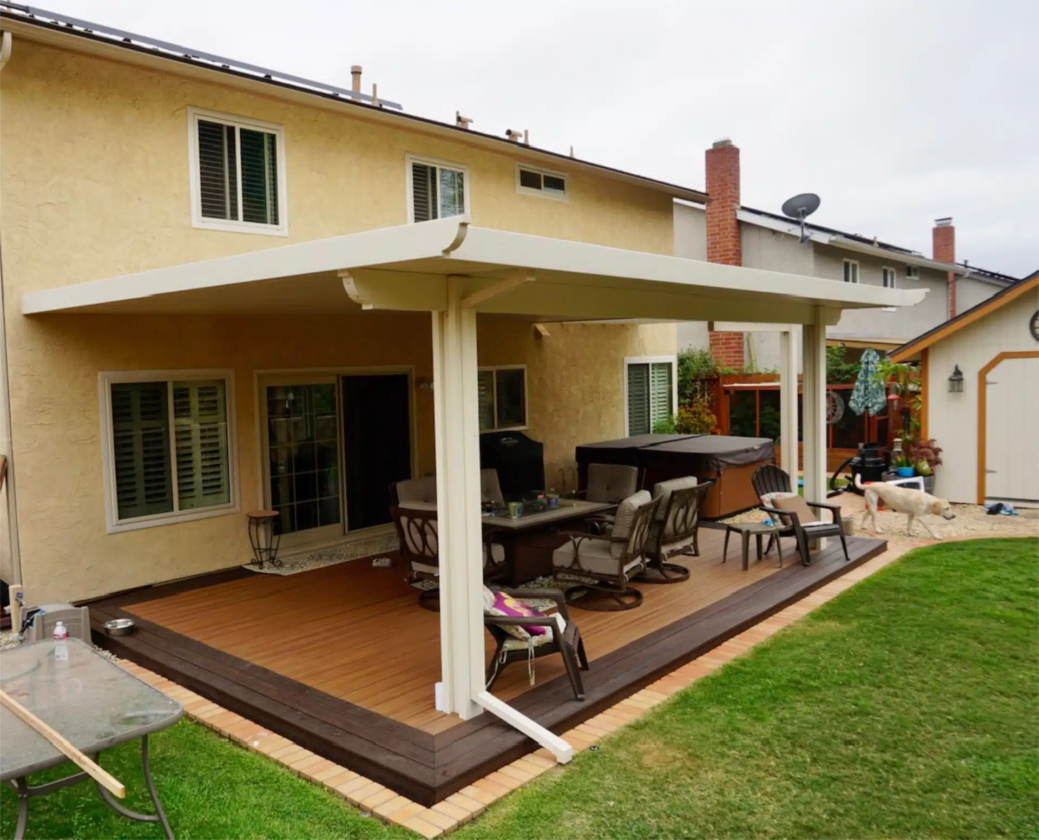
Timber frame architecture is a traditional building method that uses large, exposed wooden beams connected with precision joinery—often mortise-and-tenon joints—to create the structural framework of a home. Unlike standard modern framing, which hides structural lumber behind drywall and siding, timber frame architecture celebrates exposed wood posts, beams, braces, and trusses as central architectural elements both inside and outside the home. This creates a warm, natural, and visually striking design known for its beauty, craftsmanship, and durability.
For homeowners considering exterior remodeling, porch or entryway upgrades, structural enhancements, or architectural restyling, understanding timber frame architecture is essential. Timber framing can dramatically elevate curb appeal, reinforce rustic or contemporary styles, and add structural expression to rooflines, porches, and exterior living spaces. Thoughtful integration of timber elements can turn a standard façade into a showpiece.
Below is a detailed, SEO-optimized definition of timber frame architecture designed for homeowners exploring exterior renovation projects.
Timber frame construction highlights visible structural wood components as part of the home’s aesthetic. These components are typically made of:
Douglas fir
Oak
Cedar
Redwood
Engineered or glulam beams
Timber frame homes blend engineering strength with handcrafted artistry.
Key defining features include:
Large, visible timbers are showcased on:
roof trusses
porch overhangs
gable ends
entryways
pergolas
brackets and braces
These create dramatic depth and shadow lines.
Traditional joinery techniques allow beams to interlock without metal fasteners. While decorative in some modern versions, this technique:
enhances authenticity
adds craftsmanship
increases structural longevity
Timbers typically measure:
6x6
8x8
10x10 or larger
These oversized elements create a bold architectural presence.
Timber frames often highlight wood’s natural colors, grains, and textures. Finishes can be:
clear-coated
stained
weathered
left natural for rustic patina
Timber frame elements are common in:
Mountain lodge architecture
Craftsman and bungalow styles
Rustic and farmhouse designs
Contemporary rustic or modern timber homes
However, they can also complement modern minimalist architecture through clean, structural forms.
Timber framing affects design, structure, and curb appeal.
Adding timber posts, beams, and trusses to:
front porches
covered entryways
patio covers
creates a dramatic architectural focal point and enhances the home’s presence.
Timber brackets, rafters, and gable trusses:
highlight the roof structure
add depth and dimension
reinforce architectural style
These elements dramatically improve exterior aesthetics.
Timber framing signals craftsmanship and attention to detail. Homes with timber features often appear more luxurious and architecturally sophisticated.
Timber is commonly used for:
pergolas
covered decks
outdoor kitchens
wraparound porches
These structures expand usable space and enhance indoor–outdoor living.
Timber pairs beautifully with:
fiber cement lap siding
shake siding
stone veneer
stucco
board-and-batten
This versatility makes timber framing ideal for remodeling projects.
Timber frames can define or enrich many architectural styles:
Heavy timbers
Natural stains
Stone bases
Decorative brackets
Exposed rafter tails
Detailed joinery
Clean-lined beams
Mixed wood and metal accents
Board-and-batten siding pairing
Minimalistic timber trusses
Smooth finishes
Bold geometric forms
Timber fits nearly any aesthetic when designed appropriately.
Even though San Diego is known for coastal and Mediterranean styles, timber frame elements are increasingly popular for modern remodels.
San Diego’s climate supports year-round outdoor spaces—timber structures greatly enhance patios, porches, and pergolas.
Neighborhoods like Poway, Fallbrook, Alpine, Ramona, and Scripps Ranch already incorporate natural materials and landscaping that match timber aesthetics.
Timber contrasts beautifully with modern stucco or metal siding.
Timber beams blend into natural surroundings, enhancing harmony with the landscape.
Common issues include:
undersized beams that look visually weak
mismatched stains or finishes
improper joinery leading to instability
overuse of timber causing a cluttered façade
mixing incompatible architectural styles
poor moisture management resulting in wood degradation
Professional design and installation are essential.
Effective strategies include:
adding timber trusses to gables
installing timber posts at entryways
combining stone veneer bases with heavy wood columns
upgrading porches with exposed rafters or beams
using timber pergolas to define outdoor spaces
selecting stains that match roof and siding colors
The goal is to achieve balance, proportion, and architectural cohesion.
Our team specializes in:
designing timber entryways, gable trusses, and porch structures
pairing timber with fiber cement siding, stone, stucco, or modern materials
ensuring structural integrity and proper joinery
selecting finishes that withstand San Diego’s climate
creating custom outdoor living spaces
integrating timber elements in a way that honors your home’s style
We help homeowners achieve stunning, durable, and timeless exterior designs using expertly crafted timber architecture.